Chriestie's International Real Estate Group
Luxury View
2022935
results
Refine Search

Your Search Results

r=6109-6120
90 Furman Street New York City NY 11201
Sold

MLS Number RLS10693573

  • Residential
  • Common Interest Condominium
  • Bathroom 4
  • Bedrooms 3
  • Full Bath 3

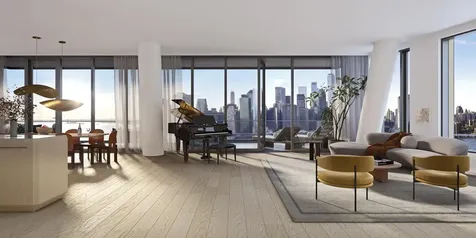
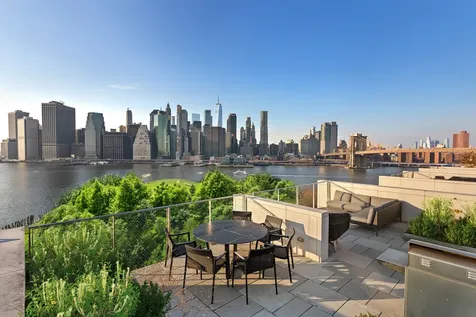
This unique Triplex Penthouse Masterpiece at Pierhouse, Brooklyn Bridge Park enjoys features like no others. This stunning 3 bedroom, 3.5 bathroom home is spread over 3,234 luxurious sq. ft. with an additional almost 2,000 sq. ft. of private landscaped outdoor space on 3 different levels. Every detail has been attended to in this superbly designed penthouse level home. This perfectly positioned residence offers views that are second to none with protected, unobstructed views of the Manhattan Skyline, New York Harbor, and the Statue of Liberty. Soaring 18-foot ceilings in the living room with oversized windows flood this home with gorgeous light all day and create the perfect frame for these mesmerizing views. The entryway is highlighted with striking custom Walnut woodwork with brass details and sets the elegant tone of the apartment. There are expansive coat closets and a storage room to the right and a convenient marble powder room to the left as you are drawn into this entertainer's dream. The gracious large Dining Area is the perfect place for stylish entertaining including a built-in bar with a wine fridge and refrigerated beverage drawers. The comfortable breakfast/living area is flooded with light and leads to the first private terrace with room for outdoor dining with magnificent views. The luxurious Chef's Kitchen includes Gaggenau appliances, including 2 dishwashers, double ovens, espresso/coffee machine, ice machine, Calacatta Tucci marble slab island and counters, gorgeous solid walnut kitchen cabinets, and a large custom double pantry. This floor also has a large bedroom suite with expansive water views, a walk-in closet, and full marble bath with tub. On the upper floor, be amazed at the truly special massive double Private Roof Deck, with its spacious sitting areas and gas grill. With sweeping 360 degree views, this impressive space is an exceptional outdoor oasis. Enjoy one of the most breathtaking vistas in all of New York City. Descend the main staircase into the grand Living Room with a dramatic double-height wall of windows facing the river and Manhattan Skyline and walk out onto the terrace and feel all the energy of the harbor below. The large Primary Bedroom Suite has the same incomparable views and its own private terrace. This custom-designed room has two walk-in closets and leads to a large marble-clad bathroom with double sinks, large separate marble shower, Waterworks fixtures, and ample custom built-in storage. A cozy den area with custom built-ins is a perfect place to gather and watch TV. A third generously sized bedroom with bright, broad views over Brooklyn and custom built-in storage is in the back of the apartment along with another full marble bathroom with tub. A convenient laundry room, electric solar shades, custom pine flooring, and abundant custom upgrades throughout finish this spectacular designer home. Pierhouse's exclusive amenities include two 24-hour attended lobbies, on-site valet parking garage, two fitness centers with CrossFit equipment, meditation and yoga studio with barre, playroom, pet-wash, residents lounge with kitchenette and projector screen, conference/dining room, package room, refrigerated storage, and bike storage. Pierhouse residents also have special access to 1 Hotel Brooklyn Bridge's spectacular rooftop pool. 1 Hotel Brooklyn Bridge also offers a farm-to-table restaurant, a cafe, a world-class spa, a screening room, event spaces, and elegant bars and lounges with some of the best views in the city. Close to world-renowned restaurants, shopping, culture, and history of Brooklyn Heights and Dumbo, Pierhouse raises the bar for luxury city living. Set along the waterfront in beautiful Brooklyn Heights, Pierhouse is in a special position to take advantage of all the iconic Brooklyn Bridge Park has to offer right at its doorstep. Enjoy breathtaking sunsets over the East River, and access to over 85 acres of phenomenal recreation space including dog runs, playgrounds, trails, picnic areas, lawns, soccer fields, basketball courts, volleyball, handball, roller skating, kayaking, and sailing via the spectacular ONE15 Brooklyn Marina. Enjoy the convenience and excitement of Brooklyn Bridge Park Conservancy's free year-round programming, activities, and events. A convenient commute to Manhattan via multiple subway lines (F, A, C, 2, 3, 4, 5, R) or the NYC Ferry service allows plenty of extra time to enjoy all that Pierhouse and the Brooklyn waterfront have to offer. Some park images have been virtually staged to show seasonal views. No statement is made as to the accuracy of any photograph.

Listed by Compass / Jillian S Woods and Barbara Wilding

Listing Sold by Compass

$
$
%
$/month over payments
Federal 30-year interest rate: 6.51% last updated on May 21, 2026
* All Figures are estimates. Check with your bank or proposed mortgage company for actual interest rates.
This product uses the FRED® API but is not endorsed or certified by the Federal Reserve Bank of St. Louis.

Ask A QuestionMore Details

1148 5th Avenue New York City NY 10128
Sold

MLS Number RLS10031884

  • Coop
  • Bathroom 5
  • Bedrooms 4
  • Mls Status Closed
  • Modification Date 05/15/2026

This extraordinary Classic 9 room residence on Museum Mile, in the heart of Carnegie Hill is truly a rare find. It is beautifully renovated, light filled with spectacular Central Park views, in one of Fifth Avenue's finest prewar coops. This triple mint home features an oversized entry gallery, grand living room with wood burning fireplace, gracious formal dining room, an enormous gourmet eat-in chefs kitchen with family room, a park facing library/bedroom, a beautiful corner master bedroom suite overlooking Central Park, a large master bath with deep soaking tub and separate steam shower, 2 additional bedrooms with en suite baths, a separate staff room with full bath and laundry room. The home features all new windows, central air conditioning, extensive built in millwork / fully outfitted closets, custom hardwood floors and door hardware throughout. Additional modern conveniences include automated blinds, built in speakers and a Crestron home automation system. 1148 Fifth Avenue is a white glove JER Carpenter designed building, with a full time staff of doormen and porters, access controlled elevators, a live in residence manager, pet friendly with a state of the art gym for residents. Bicycle room and storage units are provided to shareholders. 2% flip tax. Owner/Broker.

Listed by Stribling & Associates Ltd / Suzanne L Schwartz

Listing Sold by Stribling & Associates Ltd

$
$
%
$/month over payments
Federal 30-year interest rate: 6.51% last updated on May 21, 2026
* All Figures are estimates. Check with your bank or proposed mortgage company for actual interest rates.
This product uses the FRED® API but is not endorsed or certified by the Federal Reserve Bank of St. Louis.

Ask A QuestionMore Details

374 Broome Street New York City NY 10013
Sold

MLS Number RLS10600425

  • Residential
  • Common Interest Condominium
  • Bathroom 3
  • Bedrooms 3
  • Full Bath 2

The Penthouse you've been waiting for in prime Nolita. PHN is the ultimate downtown residence with its mix of modern & historic elements in this boutique landmarked building. Upon arrival one is awe-struck by the proportions of the living room. Stunning custom windows, original exposed brick, cast iron corinthian columns, wide plank wood flooring, and 12 ft +/-beamed ceilings complete this one of a kind home. The home features the main living room on the upper level and large media room on the floor below, each room has a gas fireplace and bespoke elements throughout. A stunning staircase with intricate ironwork connects the triplex. The master bedroom suite with exposed brick has beautiful wainscoting, a large operable skylight, custom cabinetry, walk-in closet, and massive ensuite bath. Adjacent to the master suite is a windowed home office. The lower level of the home has a large open kitchen/dining area perfect for entertaining, expansive media room and second oversized bedroom with an ensuite bath and walk-in closet. Also on this level is a tremendous separate laundry room and walk through pantry with tons of storage. The upper level of this home has a 1500 +/-sq ft planted roof terrace with panoramic NYC views, an outdoor kitchen featuring a gas BBQ, sink and wonderful decking that finish this exquisite respite. Currently configured with two bedrooms, two full baths, two powder rooms, and a home office, the home has the flexibility for a third bedroom and multiple layout options. Located in one of NYC's most dynamic neighborhoods, The 1856 Brewster Carriage House Condominium is a highly coveted building with only 9 unique homes. Walking distance to amazing shops and restaurants. Close to all major transportation.

Listed by Sothebys International Realty / Thomas J Doyle

Listing Sold by Sotheby's International Realty,Inc.

$
$
%
$/month over payments
Federal 30-year interest rate: 6.51% last updated on May 21, 2026
* All Figures are estimates. Check with your bank or proposed mortgage company for actual interest rates.
This product uses the FRED® API but is not endorsed or certified by the Federal Reserve Bank of St. Louis.

Ask A QuestionMore Details

524 W 19th Street New York City NY 10011
Sold

MLS Number RLS10615068

  • Residential
  • Common Interest Condominium
  • Bathroom 4
  • Bedrooms 3
  • Full Bath 4

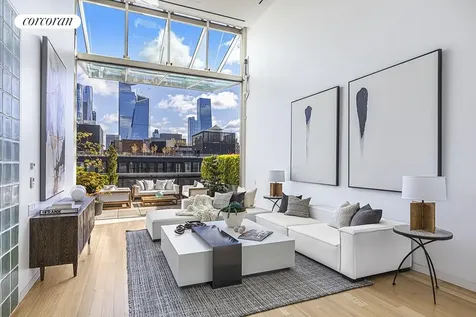
Located on a prime West Chelsea gallery district block, this meticulous 3-4 bedroom/4 bath duplex penthouse at the Metal Shutter Houses designed by Shigeru Ban spans 3,319sf with almost 2,000sf of landscaped terraces with views to the Empire State Building. The private elevator landing opens to the 46' "Great Room" which spans the entire length of the apartment and offers captivating city views through double height 20' tall floor to ceiling windows. The 20' upward pivoting glass living room wall can open completely creating one uninterrupted open indoor/outdoor living space with expansive terraces on the north and south exposures of the home. The beautifully landscaped 48 X 15 terrace off the living space provides luxuriously proportioned space for outdoor entertaining and dining. The custom Shigeru Ban kitchen with center island includes white Corian countertops, top of the line appliances and an adjacent media room/breakfast room which converts easily to a 4th bedroom with bath. There are 3 bedrooms on the main floor, each with its own handsomely outfitted bath, and a spacious master bedroom suite on the upper floor. The master bedroom level includes two landscaped terraces with open views - one off the bedroom and one off the bath. The masterbathroom includes Bianco Dolomati marble slab floors with radiant heat, white mosaic glass tile walls and a custom Corian double sink vanity. A mezzanine study off the master bedroom suite overlooks the living room and doubles as a library. In addition to the two balconies and large north facing terrace, there is a stunning oak spiral staircase which leads to a private landscaped rooftop terrace with jacuzzi and views of the Hudson River. This magical home is complete with solid oak floors throughout and three private storage rooms which transfer with the apartment. 524 West 19th Street is a 24 hour doorman condominium built in 2008 offering just 9 residences spread over 11 floors. The prime West Chelsea location is among hundreds of the worlds finest art galleries, the Whitney Museum, the Highline Park, Chelsea Market, Chelsea Piers Sports Pier, the Hudson River Park and dog run and the much anticipated Hudson Yards.

Listed by Corcoran Group / Chris Kann and Jennifer L Ireland Kubis

Listing Sold by The Corcoran Group

$
$
%
$/month over payments
Federal 30-year interest rate: 6.51% last updated on May 21, 2026
* All Figures are estimates. Check with your bank or proposed mortgage company for actual interest rates.
This product uses the FRED® API but is not endorsed or certified by the Federal Reserve Bank of St. Louis.

Ask A QuestionMore Details

1115 5th Avenue New York City NY 10128
Sold

MLS Number RLS10475440

  • Coop
  • Bathroom 5
  • Bedrooms 4
  • Full Bath 5
  • Mls Status Closed

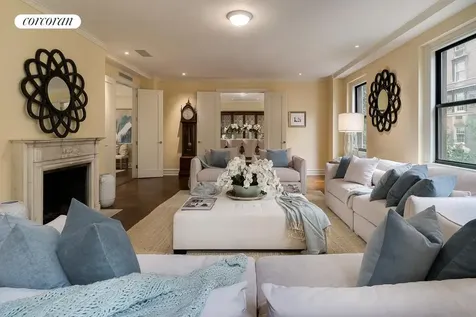
This prewar Fifth Avenue, triple mint, sun-filled, twelve room home is located in one of Carnegie Hill's premier white-glove co-operatives designed by J.E.R. Carpenter. The luxurious corner residence has grand oversized rooms with high ceilings, perfectly suited for gracious entertaining and living. There are four bedrooms and five windowed full bathrooms.The highest level of finishes were used throughout the renovation and features include multi-zone central air conditioning and an extensive audio/video system including Sonos. A private elevator landing opens onto a gracious entrance gallery that leads to the palatial 28-foot long corner living room with five windows and picturesque tree-lined views as well as a wood burning fireplace. Also off the gallery is the formal dining room which provides an elegant space for gatherings and the library (or fifth bedroom) which has a wet bar and en-suite windowed full bathroom. There is an enormous windowed gourmet eat-in kitchen that has been completed renovated and has a center island with seating for four. It is equipped with top-of-the-line appliances including a Liebherr refrigerator with two freezer drawers, Faber six-burner range, Bosch double oven, Bosch warming drawer, Bosch dishwasher, built-in Bosch microwave and a Blanco oversized sink. Off the kitchen is a windowed home office with a built-in desk and a large butler's pantry that connects the kitchen to the dining room for endless entertaining and includes a EuroCave wine cellar, second Bosch dishwasher and a sink. In addition, there is a media room and a laundry room with side-by-side washer/dryer, sink and two storage closets. As for the private quarters, the extraordinary corner master bedroom suite faces south and east overlooking the neighboring townhouse gardens. The suite includes a walk-in dressing room, four additional closets, a built-in window seat and an en-suite renovated windowed bathroom with an oversized walk-in shower. There are three additional bedroom suites with full, windowed renovated bathrooms. This elegant pre-war cooperative was built in 1926 and houses just forty-two residences. The building has a full-time doorman, renovated gym and a bicycle room. There is a 2% flip tax paid by the purchaser and 35% financing allowed.

Listed by Corcoran Group / Cathy F Franklin, Bernice Leventhal and Sarah A Thompson

Listing Sold by The Corcoran Group

$
$
%
$/month over payments
Federal 30-year interest rate: 6.51% last updated on May 21, 2026
* All Figures are estimates. Check with your bank or proposed mortgage company for actual interest rates.
This product uses the FRED® API but is not endorsed or certified by the Federal Reserve Bank of St. Louis.

Ask A QuestionMore Details

498 W End Avenue New York City NY 10024
Sold

MLS Number RLS10008660

  • Condo
  • Common Interest Condominium
  • Bathroom 5
  • Bedrooms 4
  • Mls Status Closed

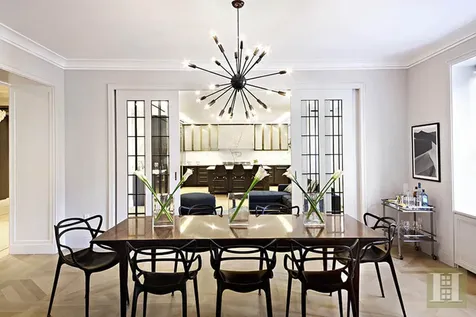
With 85-feet of frontage along West End Avenue, this residence possesses a grandeur - both in scale and workmanship - of an earlier time. Through a recent redesign directed by CetraRuddy Architecture, the best aspects of prewar craft and detail have been advanced with a contemporary sensibility that builds upon the beauty that was originally there. The various components of the interiors of this unit have been thoughtfully selected to bring a pervasive sense of craft and quality to every item you touch or see. From solid turned brass knobs and rosettes in polished nickel by E.R. Butler & Co. to shagreen textured vanities, they are just one of the many premium-grade details found throughout each apartment. Custom-color solid oak, rift-and-quartered floors throughout all public spaces are a modern twist on the parqueted floors found in the grand homes of Newport, Rhode Island. The unique design of the parquet tiles is accentuated by their impressive 30-square-inch size. The living areas are distinguished from the kitchen by custom-designed glass sliding doors with inset divided lite glass panels, and thin metal mullions. The doors feature an ingeniously recessed sliding mechanism for ease of use - all framed in an artfully articulated molding. The kitchen embodies an artistry and craft that exceeds the highest standards, while presenting a series of innovative design concepts not seen or experienced elsewhere. From the outstanding millwork in custom chocolate-stained oak with contrasting cream-colored ceruse, to a single-slab marble hearth wall that conceals the range hood, every facet of the kitchen is designed to deliver equal portions of elegance and functionality. The master bedroom contains an en-suite, five-fixture bath - and every room features brand-new, energy-efficient windows. A superbly orchestrated medley of subtle colors and unexpected textures creates a serene sanctuary. Possessing a winsome richness of detail, the master bathroom features mosaic marble floors and custom glasswork, furniture-like, shagreen textured vanities, and an eclectic mix of metals. The secondary bath features a marble mosaic floor, white lacquer vanity with functional drawers, and decorative nickel ring pulls. The nickel-framed medicine cabinet is flanked by polished nickel sconces. The magnificent bones of this beautiful turn-of-the-20th-century building provide an enduring structure for a completely new arrangement of apartments, with spectacular finishes - all designed to accommodate 21st-century lifestyles. A story of exceptionalism. Grandly proportioned three, four, and five-bedroom homes with interiors expertly designed by CetraRuddy Architecture. The level of imagination, artistry and workmanship at 498 West End Avenue has resulted in the creation of a new design vernacular - a place where space and light mix with elegant materials to infuse traditional forms with unrivaled inventiveness. With designer details such as custom chocolate-stained, cerused oak cabinetry in the kitchens, solid core interior doors with polished nickel hardware by E.R. Butler, and mosaic marble floors and custom vanities with shagreen textured drawer facings in the bathrooms, 498 West End Avenue possesses a winsome sophistication. The 24-hour attended lobby has been tastefully redesigned featuring decorative wall panels in a geometric pattern, and walls and flooring in a composition of Vanillis Pearl polished and honed marble and St. Laurent honed marble. Additional conveniences include a fitness room, children's playroom with modular pin art wall, secured storage, and bicycle storage.

Listed by Halstead dba Brown Harris Stevens Residential Sales LLC / Louise B Phillips Forbes

Listing Sold by Halstead dba Brown Harris Stevens Residential Sales LLC

$
$
%
$/month over payments
Federal 30-year interest rate: 6.51% last updated on May 21, 2026
* All Figures are estimates. Check with your bank or proposed mortgage company for actual interest rates.
This product uses the FRED® API but is not endorsed or certified by the Federal Reserve Bank of St. Louis.

Ask A QuestionMore Details

550 W 29th Street New York City NY 10001
Sold

MLS Number RLS10906874

  • Condo
  • Common Interest Condominium
  • Bathroom 5
  • Bedrooms 4
  • Full Bath 4

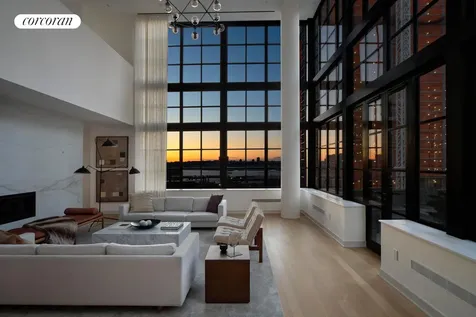
IMMEDIATE OCCUPANCY Introducing Five Five Zero, a brand new West Chelsea condominium located between the High Line and the Hudson River. Beneath a striking facade of limestone Roman bricks interspersed with massive metal casement windows, the building contains 19 stunning 3- and 4-bedroom units of remarkable quality and craftsmanship. A staggering penthouse duplex marked by proportions and elegance, this 4-bedroom, 4.5-bathroom home with a large terrace that blends stunning Hudson River views with an array of luxurious fixtures and finishes spread across 3,290 interior square feet and 541 exterior square feet. As you step off an elevator that opens directly into the lower level of your penthouse, you are immediately captured by a spacious terrace strategically located on the entertaining floor. You have a large coat closet to your right and a bonus room with an en-suite bathroom that can act as a fourth bedroom or media room. As you turn left off the elevator you enter a grand double-height living room facing west with a stunning fireplace and jaw-dropping views of the Hudson River. Beyond the living room, you have a stunning windowed kitchen equipped with a massive eat-in island, custom Italian cabinetry, Pietra Cardosa countertops, and a matching backsplash, Lefroy Brooks faucets, and a suite of fully coherent high-end appliances from Wolf, Sub-Zero, and Miele in addition to a powder room. Three of the 4 bedrooms sit on the upper level of the home. The primary suite has dual closets and a sublime en-suite bathroom with dual sinks, a custom white oak medicine cabinet, Italian Dolomite marble walls and floors, Lefroy Brooks fixtures, a large steam shower, and a separate Zuma soaking tub. Each of the secondary bedrooms has a closet and easy access to a pristine full bathroom with limestone floors and a Catalano ceramic sink. Additional features of this 3,290 sq. ft. apartment include wide-plank oak flooring, energy-efficient multi-zone heating and cooling, an in-home vented washer/dryer, key-locked elevator access, a gas-burning fireplace, huge metal casement windows with northern, southern, and western exposure, and a 541 square foot terrace. Five Five Zero offers residents a number of white-glove amenities that include a 24-hour attended lobby, a full-time super, a fully equipped fitness room, a sauna, a state-of-the-art security, and video intercom system, commercial-grade washers for oversized items, a bicycle room, and storage units. The building is surrounded by trendy restaurants, cafes, bars, galleries, and shops, and is around several parks and the Hudson River. Pets are welcome. THE COMPLETE OFFERING TERMS ARE IN AN OFFERING PLAN AVAILABLE FROM SPONSOR. FILE NO. CD17-0017.

Listed by Corcoran Group / Steven W Gold

Listing Sold by Corcoran Group

$
$
%
$/month over payments
Federal 30-year interest rate: 6.51% last updated on May 21, 2026
* All Figures are estimates. Check with your bank or proposed mortgage company for actual interest rates.
This product uses the FRED® API but is not endorsed or certified by the Federal Reserve Bank of St. Louis.

Ask A QuestionMore Details

30 Front Street New York City NY 11201
Sold

MLS Number RLS10868543

  • Condo
  • Common Interest Condominium
  • Bathroom 4
  • Bedrooms 4
  • Full Bath 3

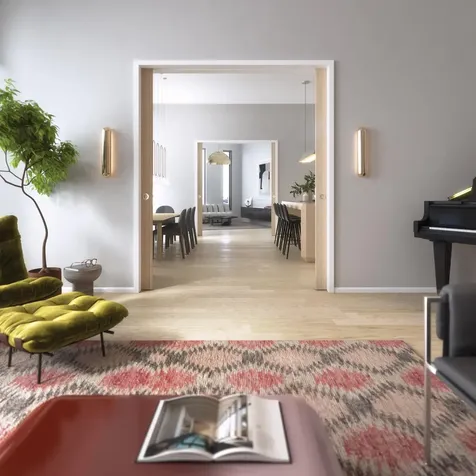
Now hosting private tours of our on-site Sales Gallery by appointment only: 30 Front Street, DUMBO, Brooklyn.With exceptional views of the Brooklyn Bridge, Manhattan and New York Harbor, Residence 23A is a four bed, three-and-a-half bath residence with a private 382 SF river facing terrace that provides the perfect combination of luxurious indoor and outdoor living.The formal foyer and gallery with a wet bar that features maple cabinetry, Fior di Bosco backsplash, stainless sink and Thermador wine cooler, leads to the large light-filled living and dining area and introduce the stunning views of the Brooklyn Bridge. The Workstead-designed kitchen is stylishly separated from the main living area and features a beautifully crafted island with inlaid Fior di Bosco stone slab and chamfered edges, raked maple cabinetry paired with satin nickel hardware, and Gaggenau appliances. Adjacent to the kitchen and dining area the large den/fourth bedroom with views of downtown Brooklyn provides the ideal place for quiet relaxation.The primary suite features a windowed en-suite bathroom with Aglo Ceppo honed stone walls, flooring and countertops, brushed nickel shower controls, a freestanding soaking tub, and a custom-slatted white maple double vanity with satin nickel pulls, deck-mounted faucets and oak controls, and is complemented by a walk-in closet and additional closet space. The second and third bedrooms each feature en-suite bathrooms, boasting mosaic flooring, undermount tubs with brushed nickel fixtures, custom vanities in maple and rounded medicine cabinets. A laundry room with LG W/D and a powder room featuring a pedestal vanity in honed African St. Laurent stone and chamfered edges, a hidden mirror, and white maple-clad walls complete the offering. Created by careful hands and thoughtful minds. Olympia is a modern interpretation of its surroundings. Rising tall from the heart of historic Dumbo, Olympia offers expansive views of the harbor and Lower Manhattan skyline from the highest crest in the neighborhood. With thoughtful exteriors by Hill West Architects and interiors by Workstead, the 76 homes reflect a sense of scale and rhythm, and a palette of colors and materials that is grounded in the maritime and industrial heritage of Dumbo's waterfront. Olympia is designed to maximize comfort and convenience, boasting over 38,000 SF of indoor and outdoor services and amenities spread over 3 levels.The Garden level features our ground floor amenities. Through an entry court, a porte cochere welcomes you to a vestibule, and to the building's triple-height lobby. The fully serviced lobby features a sculpture by Jacob Hashimoto. Adjoining the lobby is the private garden lounge that overlooks the MPFP-designed Gair Gardens. Located in the building's lower level, The Club is all about fun & fitness, complete with a game lounge, two-lane bowling alley, state-of-the-art fitness center, spin studio, boxing gym, private locker rooms and maritime-themed playroom. The Bridge level of Olympia offers a variety of indoor & outdoor amenities. Features include a 60' indoor lap pool, wellness amenities, juice bar, a 58' outdoor pool and hot tub, cabanas, BBQ areas, children's ship-inspired playground & waterpark, and a full-size tennis court overlooking the Brooklyn Bridge, lower Manhattan and beyond. Additional services include private on-site parking available for rent or purchase, 24-hour doorman and concierge, package room, bicycle storage and private residential storage available for purchase. Sponsor: Fortis Dumbo Acquisition, LLC, 45 Main Street, Suite 800, Brooklyn, NY 11201; Sponsor makes no representation or warranties except as may be set forth in the offering plan filed with the NYS Department of Law. The complete offering terms are in an OP available from sponsor. NYS Department of Law File No. CD20-0174. Equal Housing Opportunity. Co-exclusive.

Listed by Douglas Elliman Real Estate / Fredrik Eklund, John B Gomes and Adam Widener

Listing Sold by Douglas Elliman Real Estate

$
$
%
$/month over payments
Federal 30-year interest rate: 6.51% last updated on May 21, 2026
* All Figures are estimates. Check with your bank or proposed mortgage company for actual interest rates.
This product uses the FRED® API but is not endorsed or certified by the Federal Reserve Bank of St. Louis.

Ask A QuestionMore Details

30 Front Street New York City NY 11201
Sold

MLS Number RLS10868542

  • Condo
  • Common Interest Condominium
  • Bathroom 5
  • Bedrooms 5
  • Full Bath 4

Now hosting private tours of our on-site Sales Gallery by appointment only: 30 Front Street, DUMBO, Brooklyn.Residence 22A is one of Olympia's premier residences. Featuring stunning views of both the Brooklyn and Manhattan bridges, this five bed, four-and-a-half bath residence with 3,260 SF of interior space and 352 SF of exterior space is living and entertaining perfection. The foyer and gallery lead to the sun filled living and dining areas and introduce the spacious, Brooklyn Bridge-facing river terrace.The Workstead-designed custom kitchen comprises an integral part of the living/dining area and is complemented by a wet bar creating the ultimate space for entertaining. The kitchen features a statement island with inlaid Fior di Bosco stone slab and chamfered edges, raked maple cabinetry paired with satin nickel hardware and Gaggenau appliances.Located adjacent to the kitchen, the large den/ fifth bedroom with views of the Manhattan Bridge provides the ideal place for quiet relaxation.The primary suite features a private river terrace overlooking the Brooklyn Bridge. The expansive suite features two large walk-in closets and an en-suite bathroom that features Aglo Ceppo honed stone walls, flooring and countertops, brushed nickel shower controls, a freestanding soaking tub, and a custom-slatted white maple double vanity with satin nickel pulls, deck-mounted faucets and oak controls.The three additional secondary bedrooms each have en-suite bathrooms, with mosaic flooring, undermount tubs with brushed nickel fixtures, custom vanities in maple and rounded medicine cabinets. Additional residence features include a laundry room with concealed LG W/D and a powder room featuring a pedestal vanity in African St. Laurent stone with a honed finish and chamfered edges, a hidden mirror, and white maple-clad walls.Created by careful hands and thoughtful minds. Olympia is a modern interpretation of its surroundings. Rising tall from the heart of historic Dumbo, Olympia offers expansive views of the harbor and Lower Manhattan skyline from the highest crest in the neighborhood. With thoughtful exteriors by Hill West Architects and interiors by Workstead, the 76 homes reflect a sense of scale and rhythm, and a palette of colors and materials that is grounded in the maritime and industrial heritage of Dumbo's waterfront. Olympia is designed to maximize comfort and convenience, boasting over 38,000 SF of indoor and outdoor services and amenities spread over 3 levels.The Garden level features our ground floor amenities. Through an entry court, a porte cochere welcomes you to a vestibule, and to the building's triple-height lobby. The fully serviced lobby features a sculpture by Jacob Hashimoto. Adjoining the lobby is the private garden lounge that overlooks the MPFP-designed Gair Gardens. Located in the building's lower level, The Club is all about fun & fitness, complete with a game lounge, two-lane bowling alley, state-of-the-art fitness center, spin studio, boxing gym, private locker rooms and maritime-themed playroom. The Bridge level of Olympia offers a variety of indoor & outdoor amenities. Features include a 60' indoor lap pool, wellness amenities, juice bar, a 58' outdoor pool and hot tub, cabanas, BBQ areas, children's ship-inspired playground & waterpark, and a full-size tennis court overlooking the Brooklyn Bridge, lower Manhattan and beyond. Additional services include private on-site parking available for rent or purchase, 24-hour doorman and concierge, package room, bicycle storage and private residential storage available for purchase. Sponsor: Fortis Dumbo Acquisition, LLC, 45 Main Street, Suite 800, Brooklyn, NY 11201; Sponsor makes no representation or warranties except as may be set forth in the offering plan filed with the NYS Department of Law. The complete offering terms are in an OP available from sponsor. NYS Department of Law File No. CD20-0174. Equal Housing Opportunity. Co-exclusive.

Listed by Douglas Elliman Real Estate / Fredrik Eklund, John B Gomes and Adam Widener

Listing Sold by Douglas Elliman Real Estate

$
$
%
$/month over payments
Federal 30-year interest rate: 6.51% last updated on May 21, 2026
* All Figures are estimates. Check with your bank or proposed mortgage company for actual interest rates.
This product uses the FRED® API but is not endorsed or certified by the Federal Reserve Bank of St. Louis.

Ask A QuestionMore Details

104 Wooster Street New York City NY 10012
Sold

MLS Number RLS10925284

  • Condo
  • Common Interest Condominium
  • Bathroom 3
  • Bedrooms 2
  • Full Bath 3

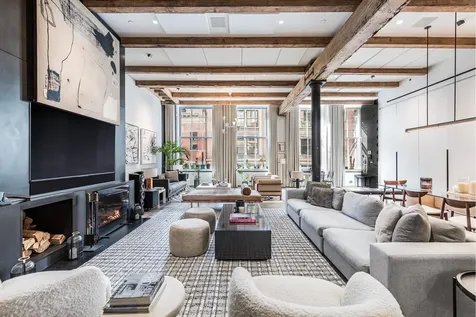
This spectacular loft in the heart of SoHo was completely gut renovated in 2017, elevating the home to a sophisticated standard of style and luxury. Created by interior designer Julien Legeard, the residence includes a huge great room, two bedrooms, three full bathrooms, a home office, a laundry room, and tons of closets across 3,167 square feet of space.From the private elevator entry encased in custom-fabricated iron-clad steel doors, you enter into a great room of a sweeping scale and size that preserves this historic building's industrial roots. Original cast-iron columns and rough-hewn wood beams, including one massive beam running the length of the room, support the 14-foot ceilings, while four huge west-facing windows flood the space with light. The centerpiece of the room is the wood-burning fireplace with an iron-clad steel skin, a finish that references the iconic cast-iron seen throughout SoHo but is functionally more up to date. Adjacent is a large built-in bookcase and wood framed wet bar that's suspended from an anchor chain.The full length of the opposite wall is occupied by built-in closet space, with a big utility room hidden behind one of the doors. Wide-plank white oak floors below are complemented by artist lighting fixtures above, including a custom fixture that's suspended over the 12 person dining table. The great room provides multiple areas for entertaining, socializing and relaxing.Elegantly enclosed in sliding glass partitions, like a curio box, the eat-in kitchen can be opened or closed to the great room, enhancing the open concept or separating the two areas for entertaining more formally. Even when unified with the great room, the kitchen is designed to offer more formality with high-end Miele appliances and additional counter space both disappearing behind built-in cabinetry, creating an elegant atmosphere. Paonazzo marble and bronze finishes enhance the effect. Just off the kitchen, the elegant, wood-paneled powder room has a floating black marble slab sink, Toto toilet, and full shower encased in bookmatched marble.There is a distinct separation between the apartment's entertaining space and living areas with a floor to ceiling sliding door leading to a private hallway. In the East facing primary bedroom, a magnificent walk-in closet with leather-paneled wardrobes leads to the bathroom, which features a black clay tub as its centerpiece, framed marble slabs and wood accents to go along with a multi-fixter steam shower, double vanity, heated floors, Toto toilet and a linen closet.Down the hall, the second bedroom has four North and East facing windows. The en-suite bathroom is another perfectly designed room with grey marble slabs that cover the sunken tub just across from the marble vanity with double sinks. In addition, there is a generously sized, wood-paneled home office with two big sliding doors for extra privacy, massive secondary walk-in closet, a dedicated laundry room with storage, a multi-zone air conditioning system and private storage that comes with the apartment.104 Wooster is a pre war condominium that is home to just eight units, and features a part time doorman. There is direct elevator access both from the lobby and from the street to go along with private storage and low carrying costs.

Listed by Douglas Elliman Real Estate /

Listing Sold by Douglas Elliman Real Estate

$
$
%
$/month over payments
Federal 30-year interest rate: 6.51% last updated on May 21, 2026
* All Figures are estimates. Check with your bank or proposed mortgage company for actual interest rates.
This product uses the FRED® API but is not endorsed or certified by the Federal Reserve Bank of St. Louis.

Ask A QuestionMore Details

130 William Street New York City NY 10038
Sold

MLS Number RLS11007719

  • Condo
  • Common Interest Condominium
  • Bathroom 4
  • Bedrooms 3
  • Full Bath 3

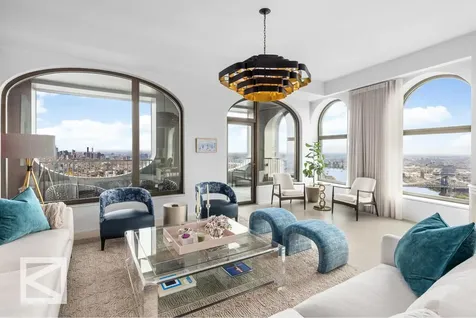
Introducing Penthouse 63: a 3-bedroom, 3.5-bath residence designed for the discerning buyer. This impeccably crafted penthouse boasts some of the most magnificent downtown views available. Stepping into the space, one is greeted by arched windows, expansive living and dining areas, and a stunning bronze-detailed loggia. The sweeping views encompass the East River, Hudson River, Freedom Tower, and beyond, creating a mesmerizing panorama. This residence includes a spectacular approximately 700-square-foot loggia terrace that adjoins the great room and two additional bedrooms, including the primary suite and primary bathroom. This masterpiece, designed by Architect Sir David Adjaye, is a true standout. Upon entering this sophisticated home, one is immediately struck by its rarity and elegance. The pristine inch Parisian White Oak flooring, complemented by oversized ceiling heights and arched windows, enhances the beauty of the penthouse. The breathtaking views and bespoke custom fixtures elevate every detail, creating an atmosphere of understated luxury. Each element and material is meticulously chosen, contributing to the home's substantial and seamless design. The kitchen is both seamless and bespoke, featuring Salvatori Pietra Cardosa marble countertops, custom fixtures designed specifically by Sir David Adjaye, and Pedini Italian textured blackened oak cabinetry. The primary bedroom en-suite is spacious and elegant, offering exceptional corner views and exposures. It features luxurious custom California walk-in closets. The primary 5-piece bath is adorned with custom slab Salvatori Italian Bianco Carrara marble, a stunning carved stone soaking tub, and a sink that allows you to soak in unparalleled views. Both the bathroom and bedroom have direct access to the terrace. 130 William Street offers some of the most incredible state-of-the-art amenities, which includes a fitness center, infinity-edge spa pool, private IMAX theatre, and private rooftop observation deck, ensuring ultimate comfort and entertainment. Additionally, the 24-hour concierge service includes doorman service, pet spa, and private storage facilities at an additional cost, provides some of the highest level of convenience and comfort, making this a destination living experience.

Listed by Douglas Elliman Real Estate / Frances W Katzen and Ann Marie Folan

Listing Sold by Douglas Elliman Real Estate Frances W Katzen

$
$
%
$/month over payments
Federal 30-year interest rate: 6.51% last updated on May 21, 2026
* All Figures are estimates. Check with your bank or proposed mortgage company for actual interest rates.
This product uses the FRED® API but is not endorsed or certified by the Federal Reserve Bank of St. Louis.

Ask A QuestionMore Details

41 Meadow Wood Drive Greenwich CT 06830
Sold

MLS Number 97083

  • Residential
  • Bedrooms 6
  • Bathroom 9
  • Square Feet 10,275
  • Village South of Post Road

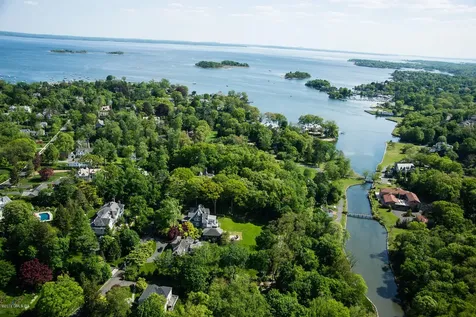
One of a kind, custom built estate in exclusive Belle Haven, inside gated Quarry Farm. Nearly five acres (in a one acre zone) with captivating views across Long Island Sound. The home is high tech and of wonderful quality . There are dramatic public rooms and spacious en suite bedrooms, one which is on the main floor. The master suite is luxurious with a unique double shower and bath. For the discerning buyer, a very special home

Listed by David Ogilvy and Associates / Meri Thomas

Listing Sold by Coldwell Banker Realty Jennifer Ho

$
$
%
$/month over payments
Federal 30-year interest rate: 6.51% last updated on May 21, 2026
* All Figures are estimates. Check with your bank or proposed mortgage company for actual interest rates.
This product uses the FRED® API but is not endorsed or certified by the Federal Reserve Bank of St. Louis.

Virtual TourAsk A QuestionMore Details

This information is not verified for authenticity or accuracy and is not guaranteed and may not reflect all real estate activity in the market. ©2026 The Real Estate Board of New York, Inc., All rights reserved. RLS Data display by Christie's International Real Estate Group.

Listing data provided by Greenwich MLS

15.4.6 Participants (and their affiliated licensees, if applicable) shall indicate on their websites that IDX information is provided exclusively for consumers’ personal, non-commercial use, that it may not be used for any purpose other than to identify prospective properties consumers may be interested in purchasing, and that data is deemed reliable but is not guaranteed accurate by the MLS. The MLS may, at its discretion, require use of other disclaimers as necessary to protect participants and/or the MLS from liability. Displays of minimal information (e.g. “thumbnails”, text messages, “tweets”, etc., of two hundred (200) characters of less are exempt from this requirement but only when linked directly to a display that includes all required disclosures. (Amended 5/12)

let's connect

Do not fill in this field:

I agree to receive marketing and customer service calls and text messages from Christie's International Real Estate Group. To opt out, you can reply 'stop' at any time or click the unsubscribe link in the emails. Consent is not a condition of purchase. Msg/data rates may apply. Msg frequency varies. Privacy Policy.

This site is protected by reCAPTCHA and the Google Privacy Policy and Terms of Service apply.